A-01.02Concept project
Thonglor condo: three small rooms into one
Light partitions removed; kitchen, living and desk become one room
- Location
- Thonglor, Watthana
- Type
- Condo
- Area
- 74 m²
- Time on site (planned)
- 10 weeks
- Budget band (illustrative)
- ฿1M – 2M
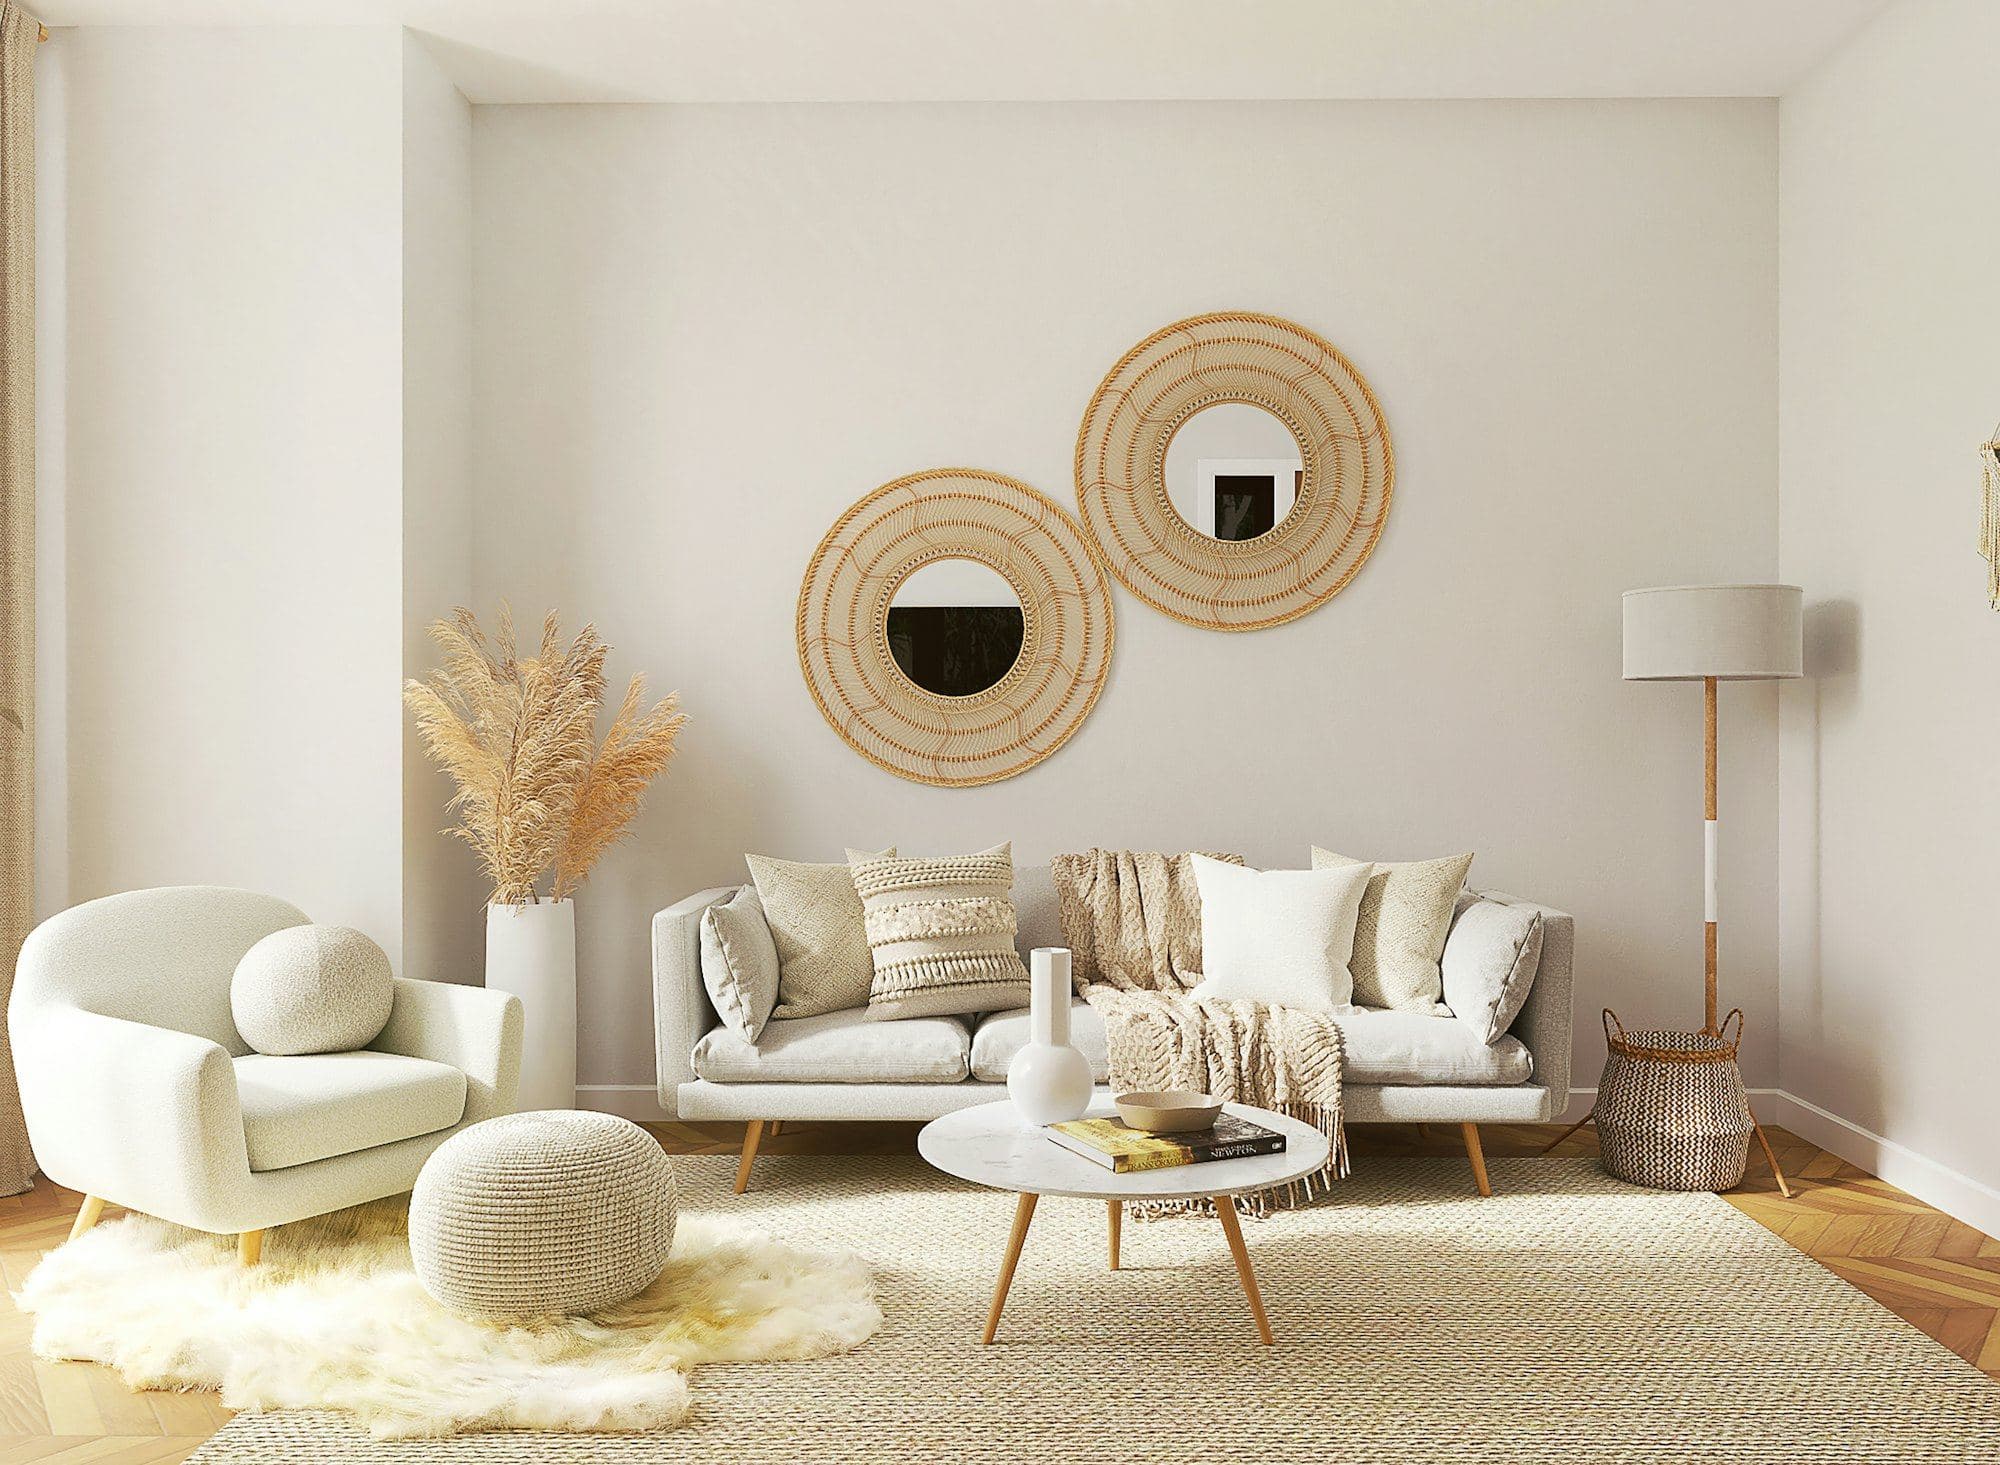
The brief
A 12-year-old one-bedroom unit divided by light partitions into small, dark rooms. The owner works from home three days a week and wanted a desk that doesn't have to be cleared every evening, plus far more storage.
What changes
- 01
Removed non-structural partitions (checked against the building drawings and with the juristic office first) so window light reaches the kitchen.
- 02
One wall of built-in joinery: wardrobe, bookshelves and a desk with doors that close over it.
- 03
Rewired the unit with sockets where they're actually used and a separate kitchen circuit.
- 04
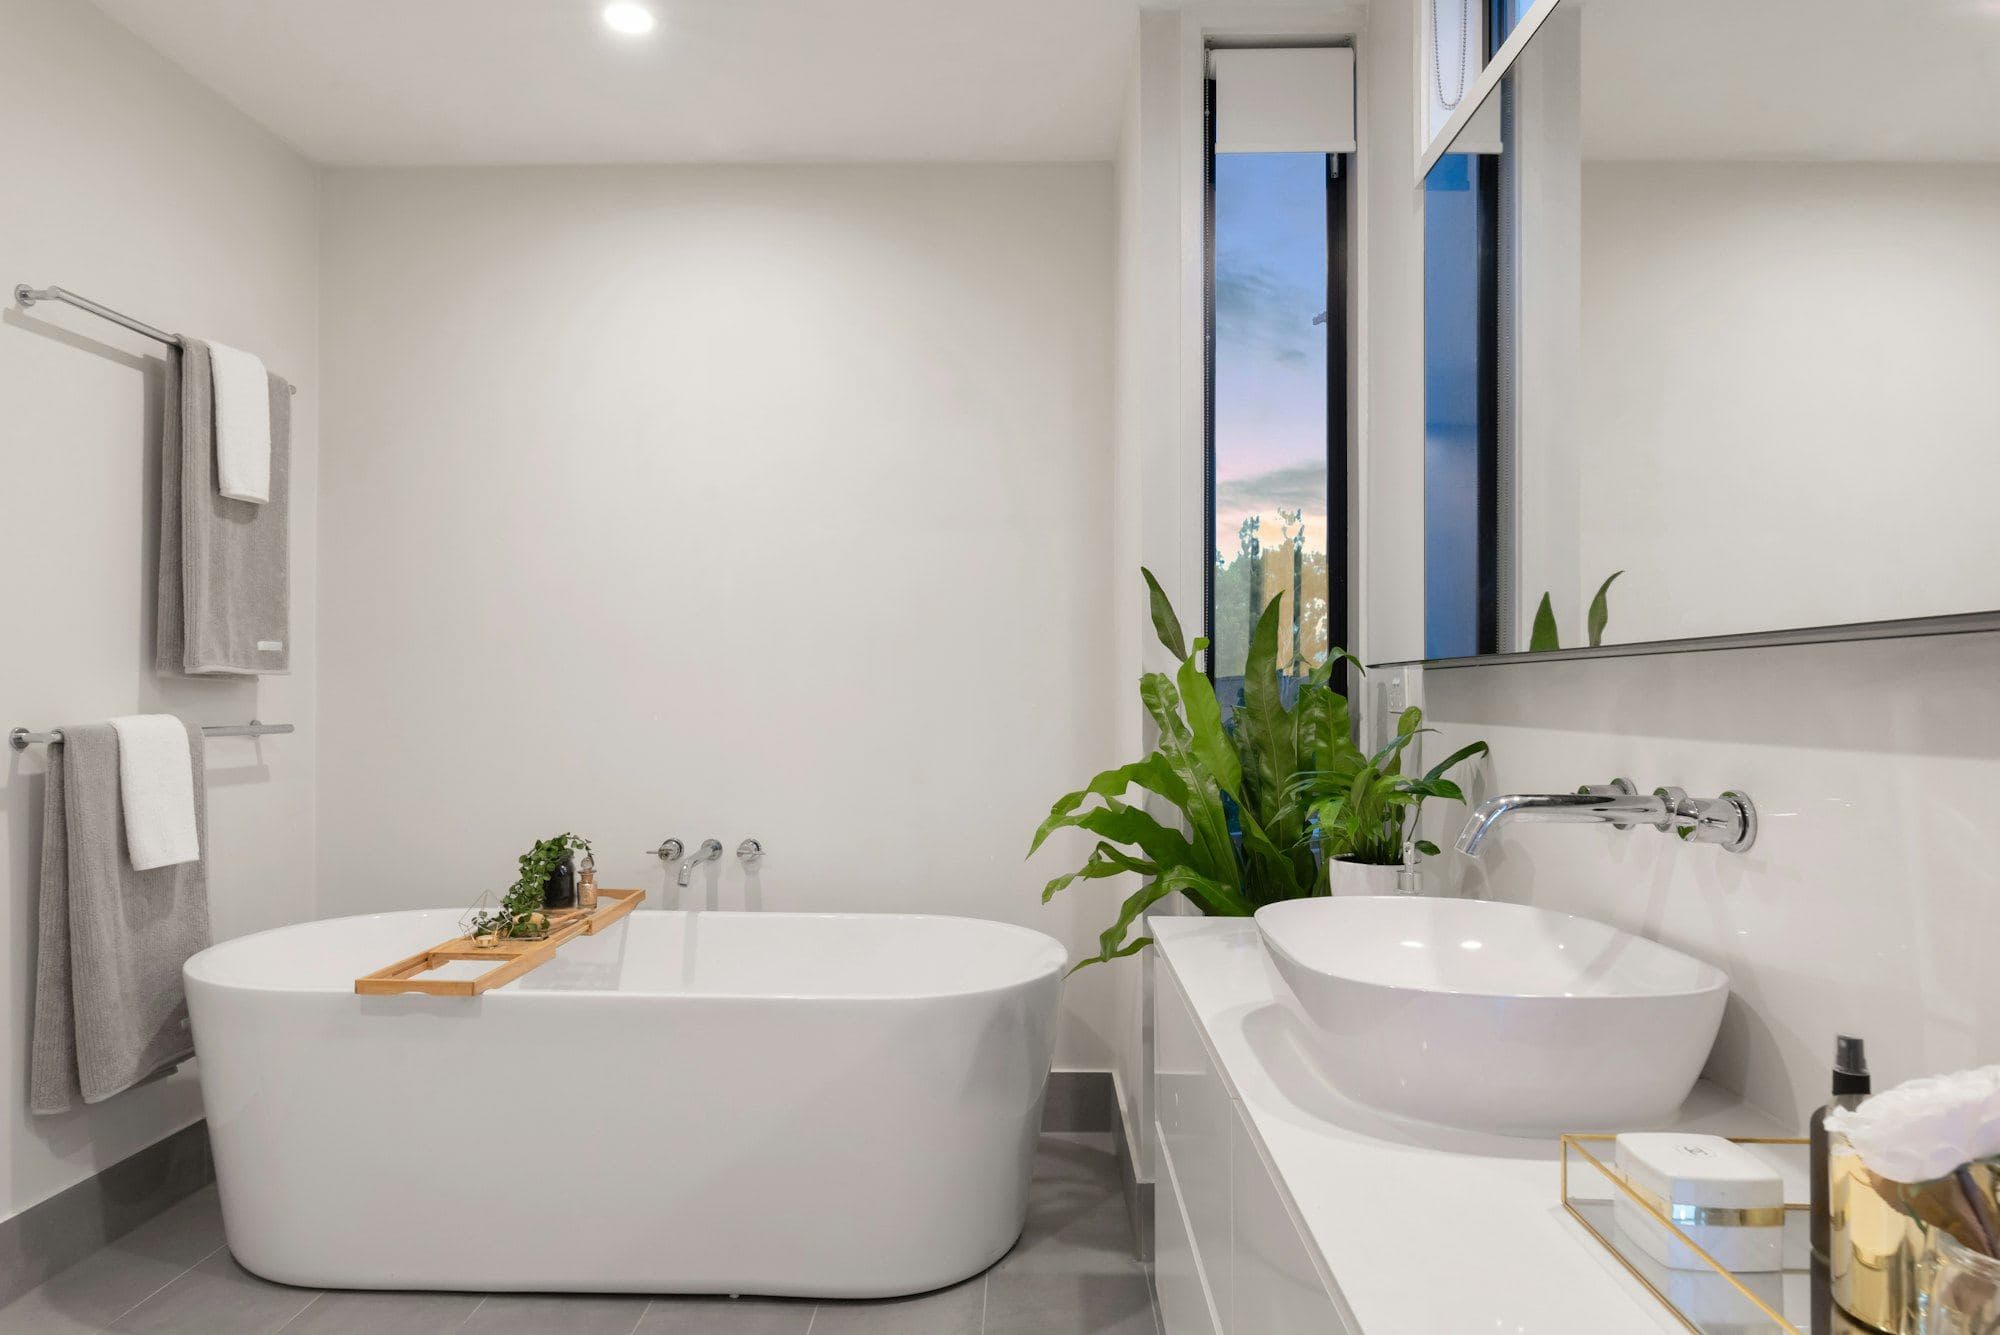
A pale bathroom with a large mirror to make a narrow room feel wider.
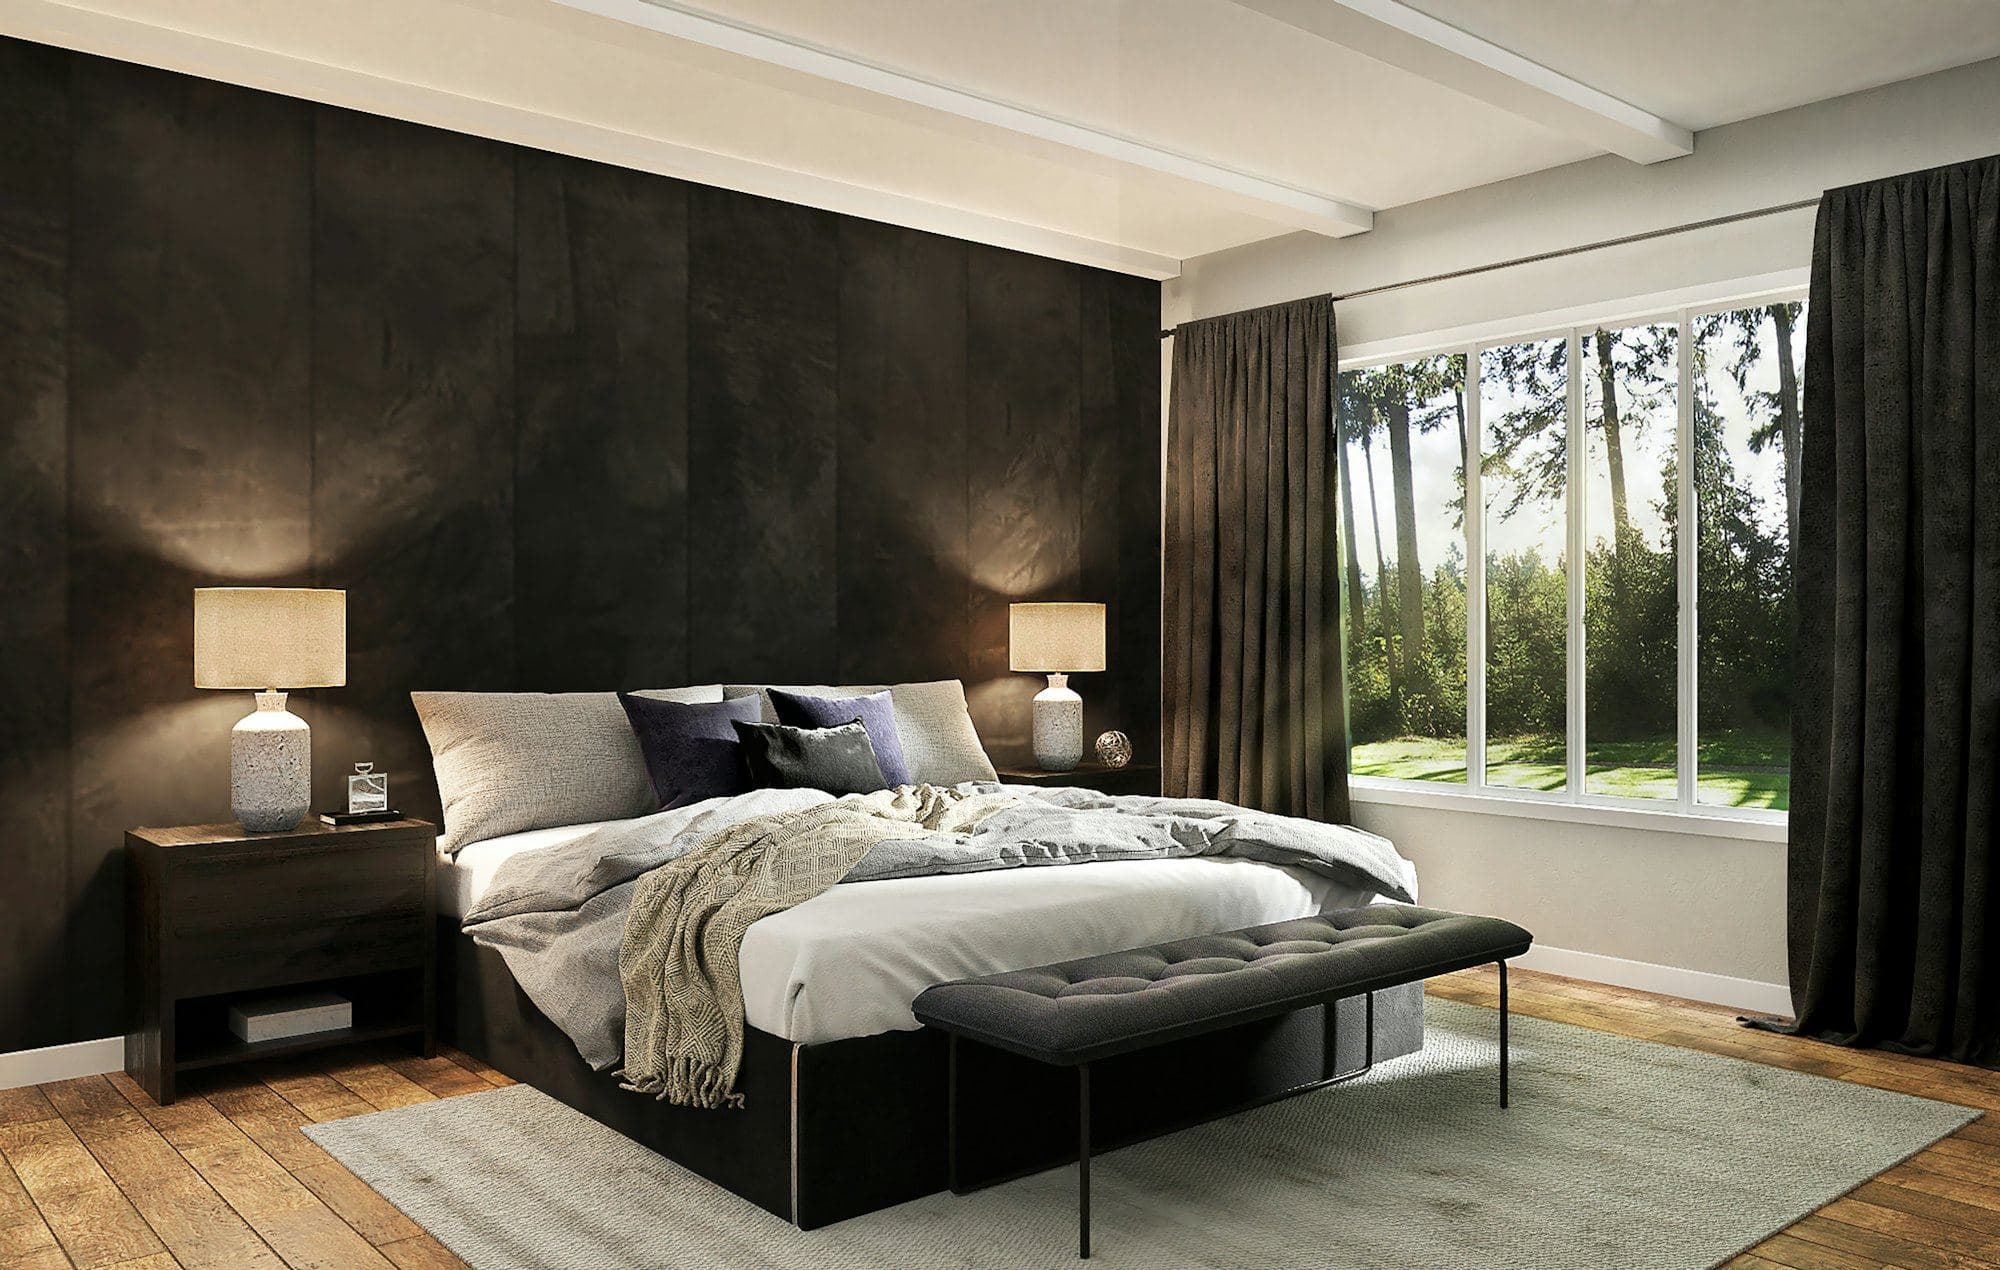
A design concept written for this demo website, not completed client work. Illustrated with Unsplash photography.