A-01.01Concept project
Ari townhouse: a top floor you can use in the afternoon
Third-floor heat fixed, stair void opened to light, new main suite
- Location
- Ari, Phaya Thai
- Type
- Townhouse / house
- Area
- 180 m²
- Time on site (planned)
- 14 weeks
- Budget band (illustrative)
- ฿2M – 4M
The brief
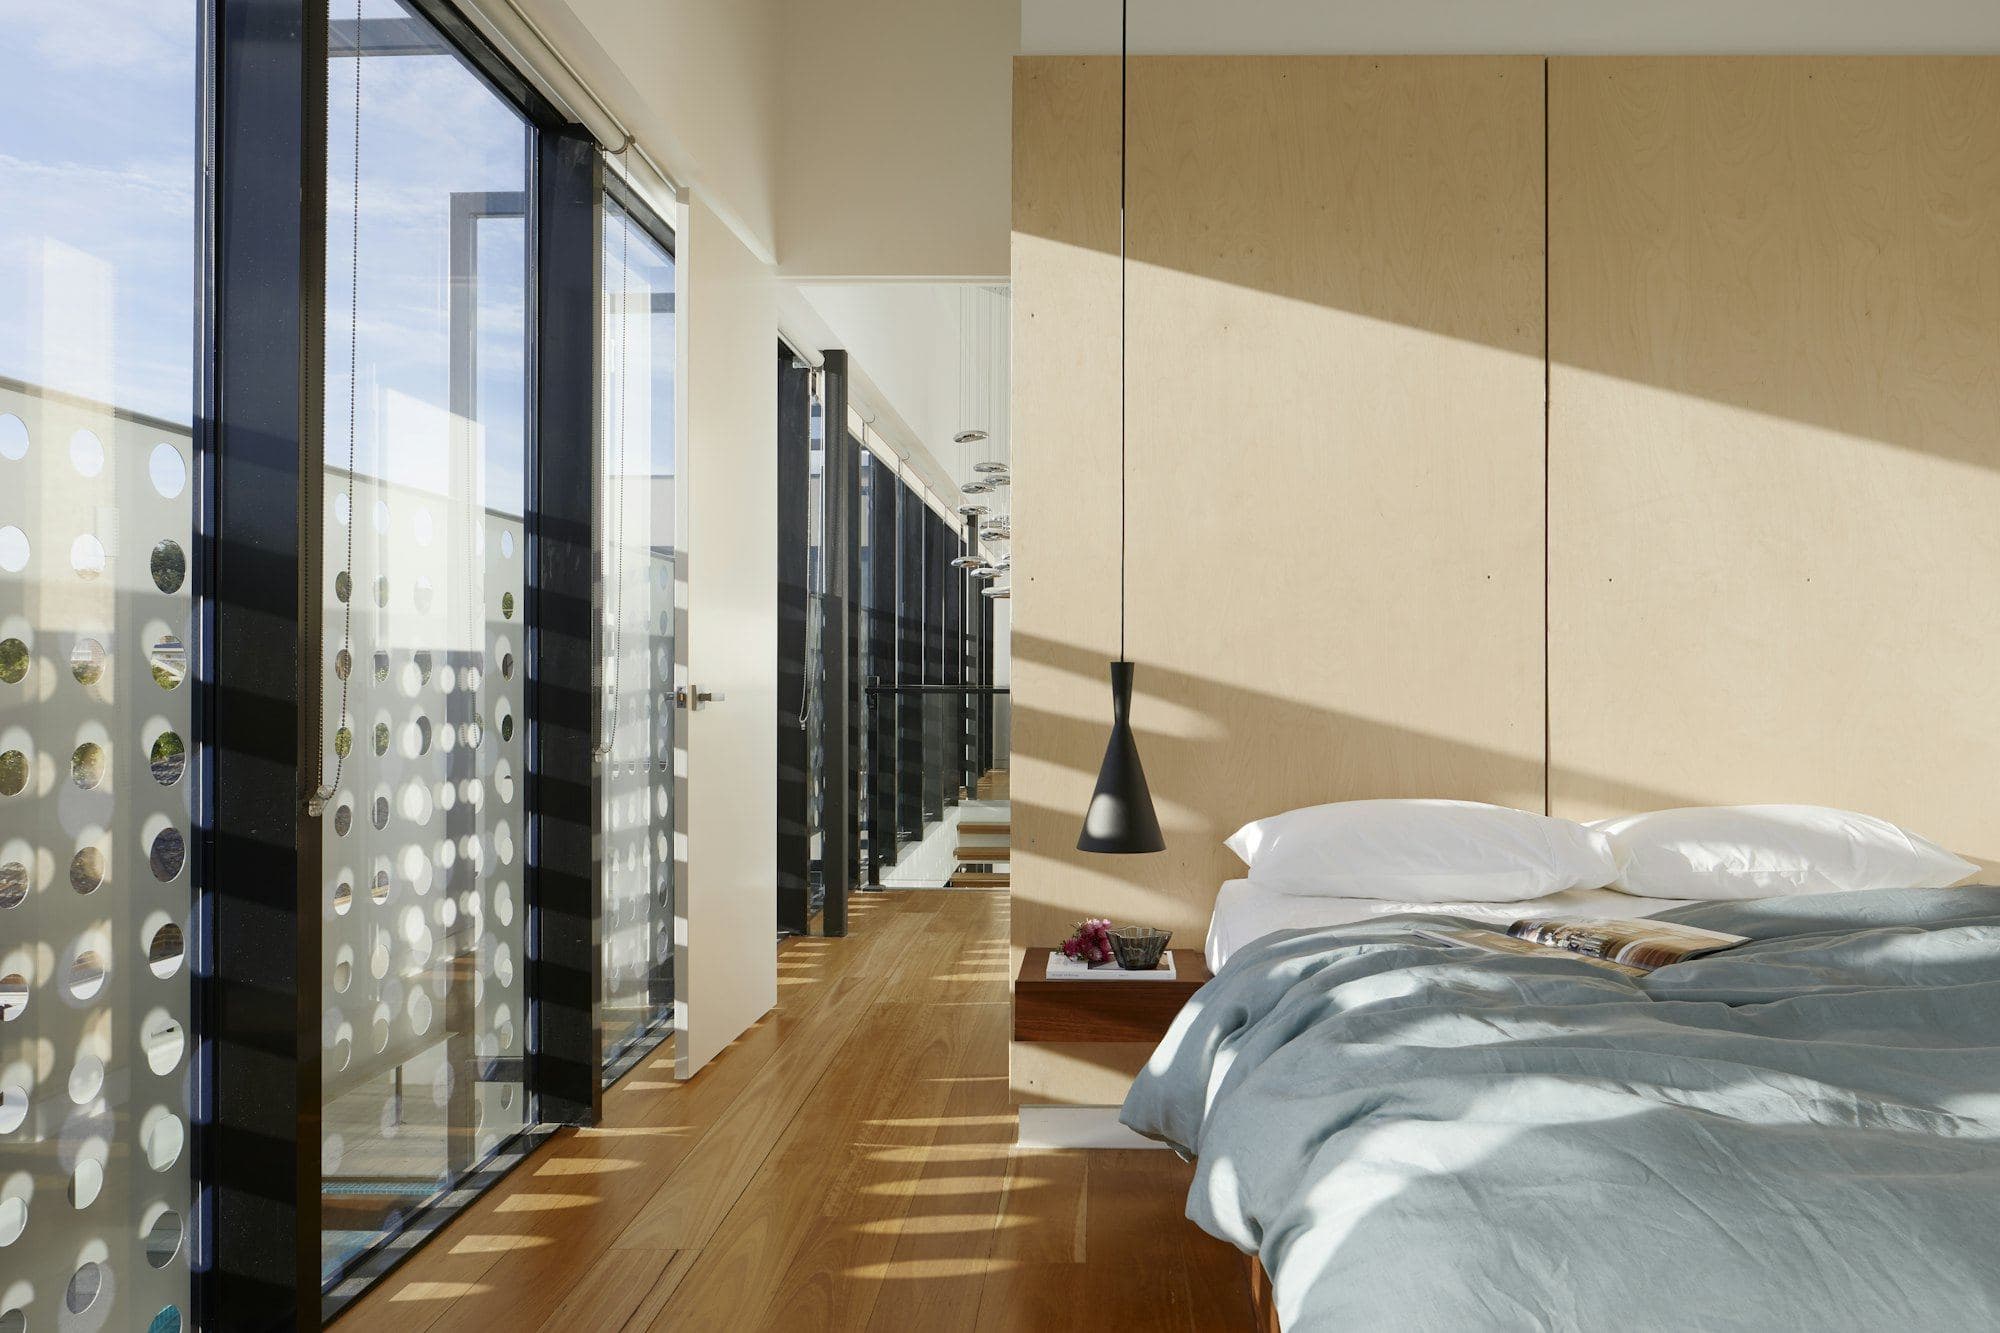
A three-storey townhouse from the early 1990s. The top floor was too hot to use after 2pm. The owners wanted a main bedroom they could actually sleep in without running the air-con from midday, and a middle of the house that didn't need lights on during the day.
What changes
- 01
Insulated the roof deck and added a ventilated ceiling so heat doesn't build up under the roof.
- 02
Replaced the west windows with deeper frames and an external perforated aluminium screen — afternoon sun is blocked, the view stays.
- 03
Opened the existing stair void so light from a roof skylight reaches the second floor.
- 04
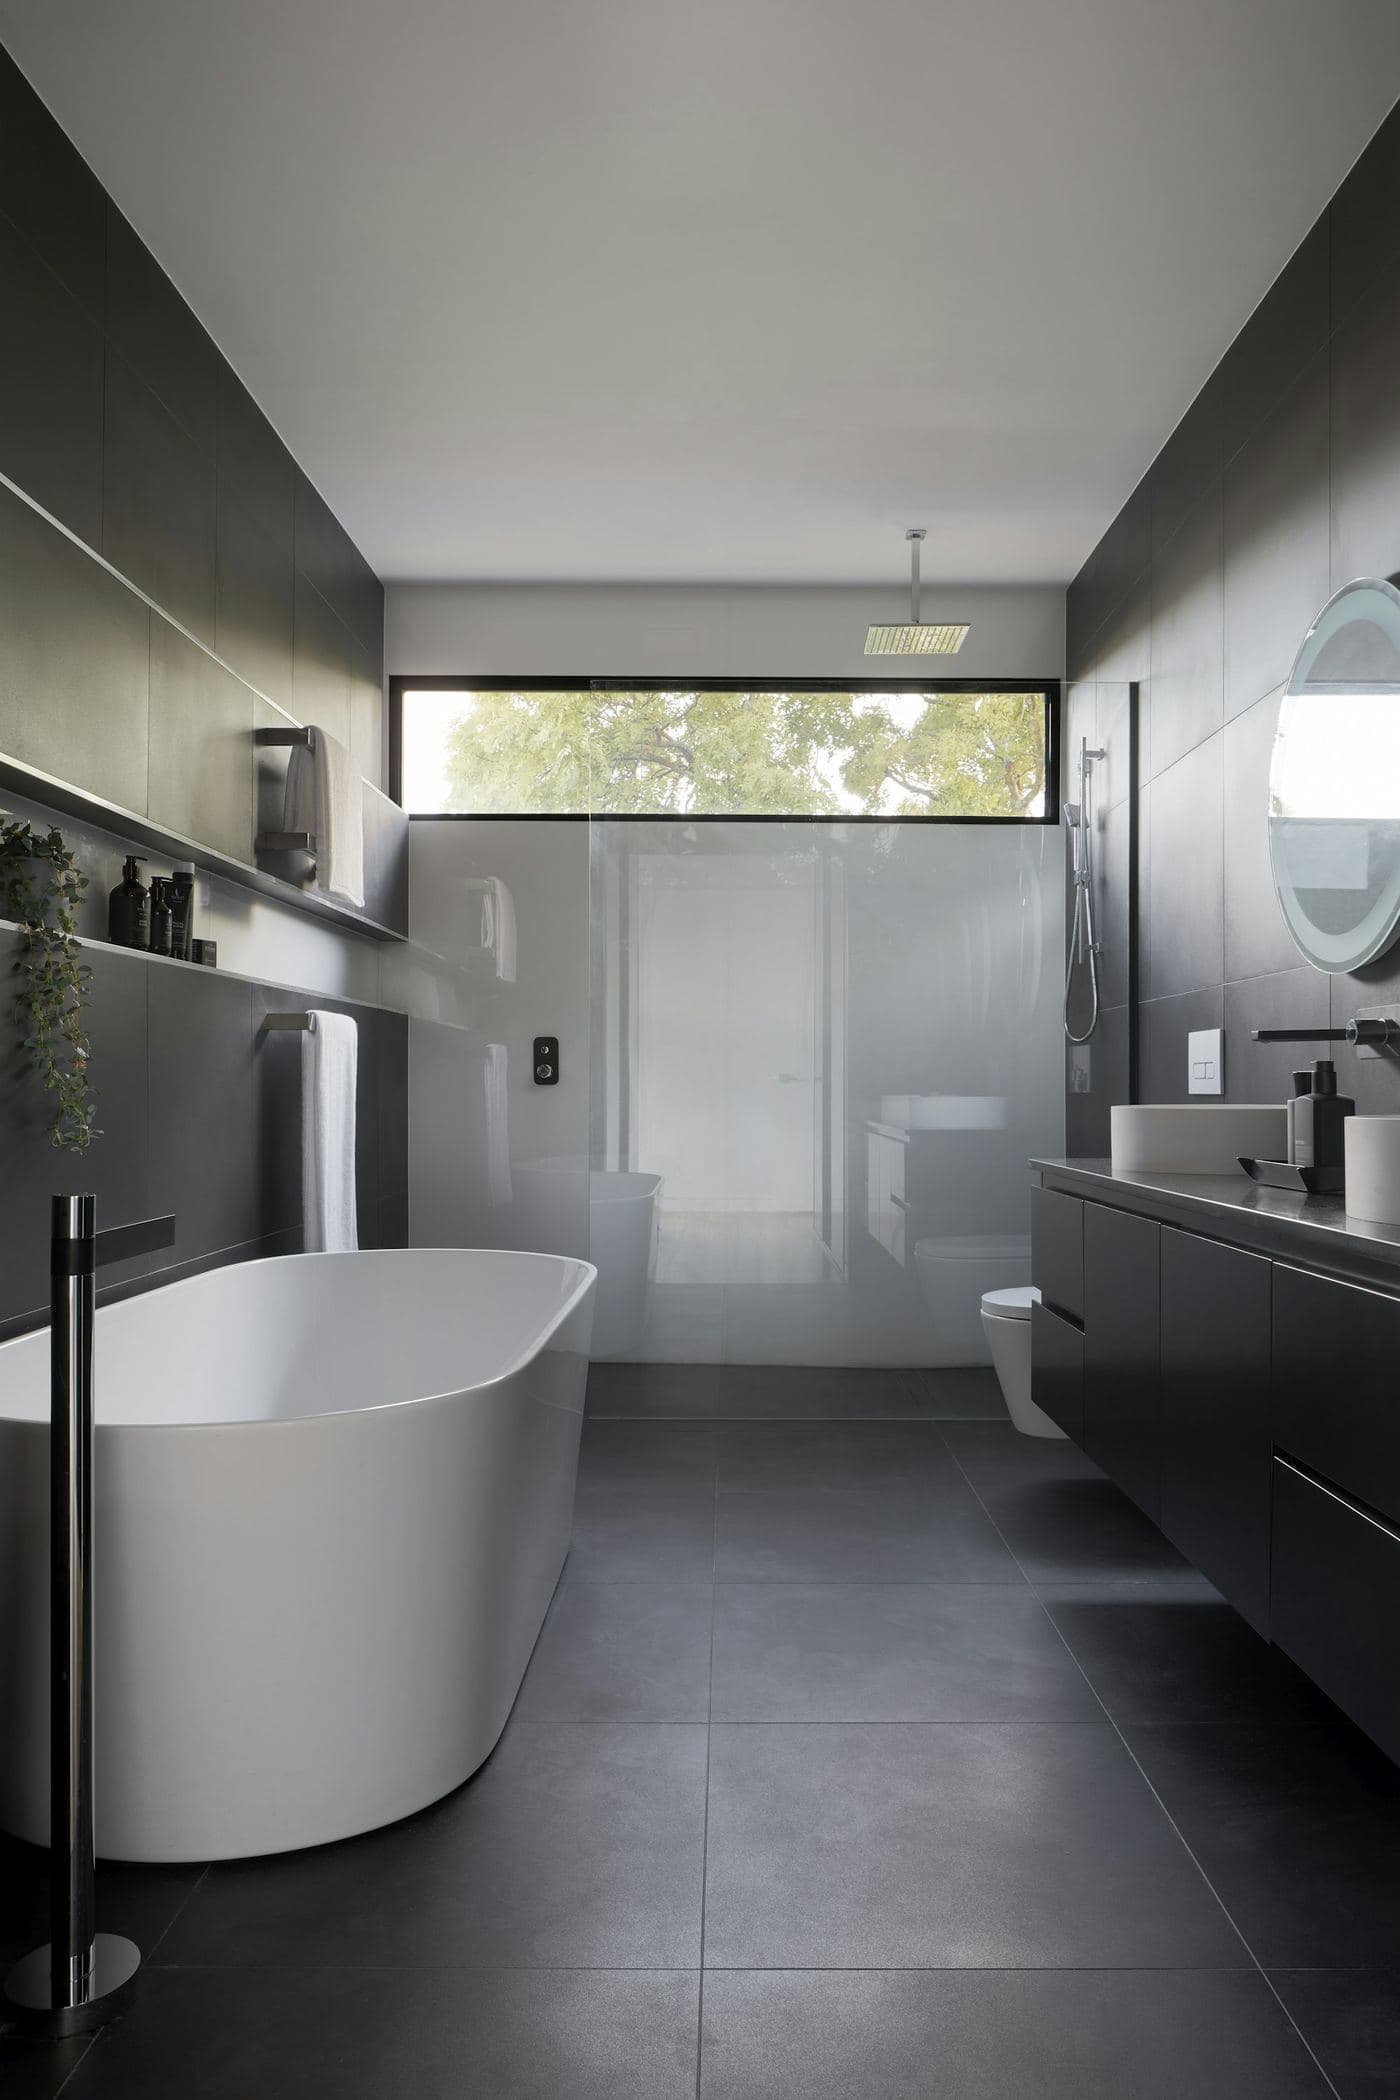
A darker, quieter bathroom lit by a small high-level skylight instead of a window, for privacy.
A design concept written for this demo website, not completed client work. Illustrated with Unsplash photography.